
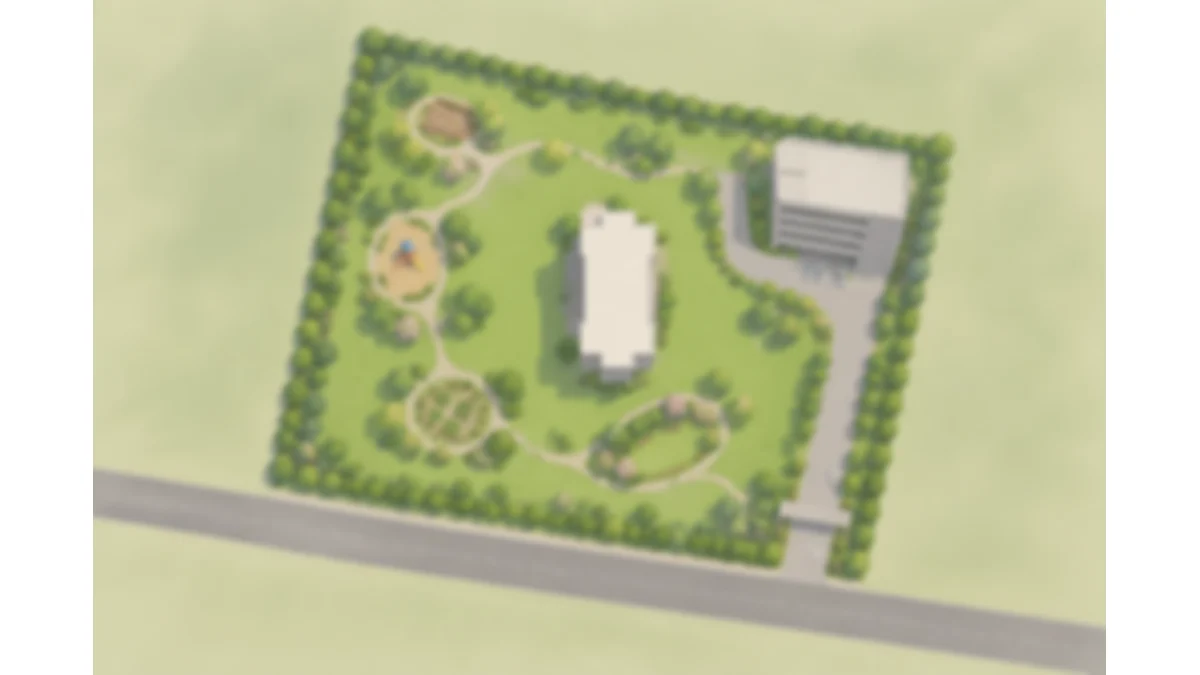
The Modern Spaaces Sarjapur master plan is built on one decision: put about 900 homes into a single tower of ground plus 47 floors, and give the rest of the site back to open space. Eighty per cent of the site stays open, cars go into a multi-level car park, and more than 50 amenities are spread across the grounds in Breakout Spaaces instead of one clubhouse block. From a planning angle, Urban Oasis by Modern Spaaces keeps the reference local: internal roads, open-space placement, amenity access, and tower orientation all affect how the address will live after handover.
This page explains how that plan works, what each element means for daily life, and what the detailed site plan released with the K-RERA registration will show. The project is in pre-launch with an expression of interest open, and the sanctioned layout drawing has not yet been published, so the focus here is on the principles the plan is built on and the questions to ask as the drawings arrive.
Modern Spaaces Sarjapur Site Plan Principles
| Element | Plan |
|---|---|
| Buildings | One residential tower, ground plus 47 floors |
| Homes | About 900 apartments, 2 BHK and 3 BHK |
| Open space | 80% of the site |
| Parking | Multi-level car parking (MLCP) |
| Amenities | 50+ lifestyle amenities in Breakout Spaaces |
| Structure | Mivan aluminium formwork |
| Address | Off Sarjapura Main Road, near DMart, Sarjapura |
Modern Spaaces Sarjapur: Why a Single Tower
Most gated communities around Sarjapura spread their homes across several mid-rise blocks. Each block needs its own footprint, its own setbacks, its own driveway and fire-tender access, and between them the buildings and roads take up a large share of the land. A single tower does the opposite. It concentrates the built footprint in one place and lets the rest of the site stay open.
The arithmetic shows the scale. About 900 homes over 47 floors is roughly 19 homes a floor on average. Stacking them in one building means that the land a multi-block project would cover with buildings is instead available for landscaping, walking routes, play areas and amenity pockets. That is how Modern Spaaces Sarjapur reaches 80% open space at a density that would otherwise need several towers.
A single tower also shapes the community. Every resident shares the same arrival, the same lift lobbies and the same grounds, and the open space is one connected landscape rather than leftover strips between blocks.
Modern Spaaces Sarjapur Open Space
Eighty per cent open space is the headline number of the plan, and it is worth understanding what it covers. Open space in a residential plan is the part of the site not covered by buildings: landscaped gardens, lawns, paved courts, walkways, children's areas and the outdoor settings of amenities. It is distinct from a narrow planted strip along the boundary, and it is the part residents actually walk through and use.
At Modern Spaaces Sarjapur the open space is what gives a tall building its setting. Seen from the upper floors, a landscaped site reads as a green base for the tower. At ground level it gives the community room to breathe: more greenery, less concrete, and space for the amenity pockets to sit within the landscape rather than inside a single built block.
When the detailed plan is released, check how the open space is divided between soft landscaping, hard courts and circulation, and how much of it sits on natural ground rather than over a podium or basement slab. Both affect how mature the planting can become over the years.
Modern Spaaces Sarjapur Multi-Level Car Parking
The plan moves parking into a multi-level car park (MLCP), a dedicated structure in which cars are parked across several levels. For a tower of about 900 homes, parking is one of the largest uses of space in the whole project, and where it goes decides how the ground level feels.
By putting cars into an MLCP, the plan keeps them out of the landscape. Driveways can stay short, the open space can be largely free of vehicles, and children and older residents can use the grounds without crossing parking lanes. The car park also makes it simpler to plan visitor parking, two-wheeler bays and electric-vehicle charging in one place.
Questions to ask when the layout is published: how many parking spaces come with each configuration, whether spaces are allotted or pooled, how residents walk from the car park to the tower lobby and whether that route is covered, and where visitor and delivery vehicles stop. Car parking is usually priced separately from the apartment, so confirm the charge in the cost sheet.
Modern Spaaces Sarjapur Breakout Spaaces
The amenities follow the same thinking as the open space. Instead of one conventional clubhouse, the 50+ amenities are arranged as Breakout Spaaces: dedicated pockets of experience distributed across the project, described by the developer as a smartly designed fragmented clubhouse. The four themes are recreation, wellness, fitness and community living.
In master-plan terms, a fragmented clubhouse has three practical effects. Amenities are closer to more residents, because they are spread out rather than concentrated at one end of the site. Activities with different moods can be separated, so a quiet wellness space is not next to a noisy games area. And the amenity pockets become part of the landscape, giving the open space destinations rather than leaving it as lawn alone.
The detailed amenity list and the location of each pocket are released at launch. When they are, look at how the pockets relate to the tower lobby and the car park, which ones are covered for monsoon use, and how the plan handles the busiest times of day for a community of about 900 homes.
Modern Spaaces Sarjapur Structure and Construction
The tower is built with Mivan aluminium formwork. Walls and slabs are cast in concrete together, floor by floor, using precise reusable aluminium moulds. In a 47-floor tower the same floor plate repeats many times, and aluminium formwork turns that repetition into consistency: uniform walls and ceilings, fewer joints, and a fast floor cycle. Modern Spaaces builds its apartments with aluminium formwork.
A building of this height also brings engineering systems that a master plan should show: lift banks sized for the number of homes, a fire-safety design with refuge floors and firefighting access around the tower, and services such as water storage, sewage treatment and power backup. These are set out in the sanctioned drawings and the K-RERA disclosures, and they are worth reading closely for a tower of 47 floors.
Modern Spaaces Sarjapur Plan at Registration
Modern Spaaces Sarjapur is not yet registered with the Karnataka Real Estate Regulatory Authority; registration is awaited. The registration is where the master plan becomes a commitment. It carries the sanctioned layout, the land area, the number of homes, the carpet area of each unit, the common areas and facilities, and the completion date the developer commits to.
When the registration is issued, compare it with the plan described on this page:
| What to check | Why it matters |
|---|---|
| Sanctioned site plan | Confirms the tower position, open space and car park |
| Land area and survey numbers | Establishes the extent of the site you are buying into |
| Number of homes | Confirms the density of the community |
| Common areas and facilities | Lists the amenities the developer is bound to deliver |
| Parking allotment | Shows how many spaces come with each home |
| Completion date | The date the developer commits to for possession |
Check the registration number at rera.karnataka.gov.in before you sign an agreement for sale, and keep the EOI's refund terms in writing until then.
Modern Spaaces Sarjapur Plan and Daily Life
A plan is easiest to judge by walking through an ordinary day in it. Coming home, a resident drives off Sarjapura Main Road into the multi-level car park, parks, and walks to the tower lobby without crossing the landscaped grounds by car. Children use the open space after school without parked vehicles around them. A morning walk, a workout or an evening with neighbours happens in a Breakout Spaace set within the landscape rather than inside a single clubhouse building. When the sanctioned layout is released, trace these routes on it: the shorter and more sheltered they are, the better the plan works for a community of about 900 homes.
Modern Spaaces Sarjapur Master Plan in Context
Sarjapura is filling up fast with gated communities, and most of them follow the multi-block pattern. Modern Spaaces Sarjapur stands out in its form: a single G+47 tower off Sarjapura Main Road, near DMart, that keeps most of its ground open. For buyers, the plan offers a clear trade. You live higher, in a tower with views over a largely low-rise town, and in return you get more open ground, cars kept out of sight in a multi-level car park, and amenities spread through the landscape.
The floor plans page covers the homes inside the tower, the amenities page explains Breakout Spaaces in more detail, and the price page sets out what the plan costs. To receive the site plan as soon as it is released, register an expression of interest through the contact page.
Modern Spaaces Sarjapur Master Plan FAQs
What is the land area of Modern Spaaces Sarjapur?
The land area has not been announced yet. It will be stated in the K-RERA registration, along with the approved plan. What is known is that 80% of the site is kept as open space, with one tower and a multi-level car park on the rest.
Is it legal to pay for a project before RERA registration?
Under the Real Estate (Regulation and Development) Act 2016, a project must be registered before it is sold. An expression of interest is a priority registration, not a sale. Keep any payment before registration to the EOI amount, get its refund terms in writing, and sign an agreement for sale only once the project is registered.
Is Modern Spaaces Sarjapur known as Crown Crest?
That is the name the upcoming Modern Spaaces high-rise in Sarjapura is known by, and many buyers search for it that way. Modern Spaaces has not formally announced the launch name yet, so this site calls the project Modern Spaaces Sarjapur. The name on the K-RERA registration will be the official one; ask the sales team to confirm it when you register your interest.
What approvals should I check before booking?
Check the K-RERA registration number at rera.karnataka.gov.in first, then read the registration for the approved plan, the carpet area of your unit and the completion date. Ask the developer for the title documents, the building plan sanction and the environmental clearance for the project. Have a lawyer read the agreement for sale before you sign.
Is Modern Spaaces Sarjapur RERA registered?
Not yet. K-RERA registration is awaited, and the project is at the expression-of-interest stage. Sign an agreement for sale only after registration, and check the registration number at rera.karnataka.gov.in. The registration will also record the carpet areas, the approved plan and the completion date.