
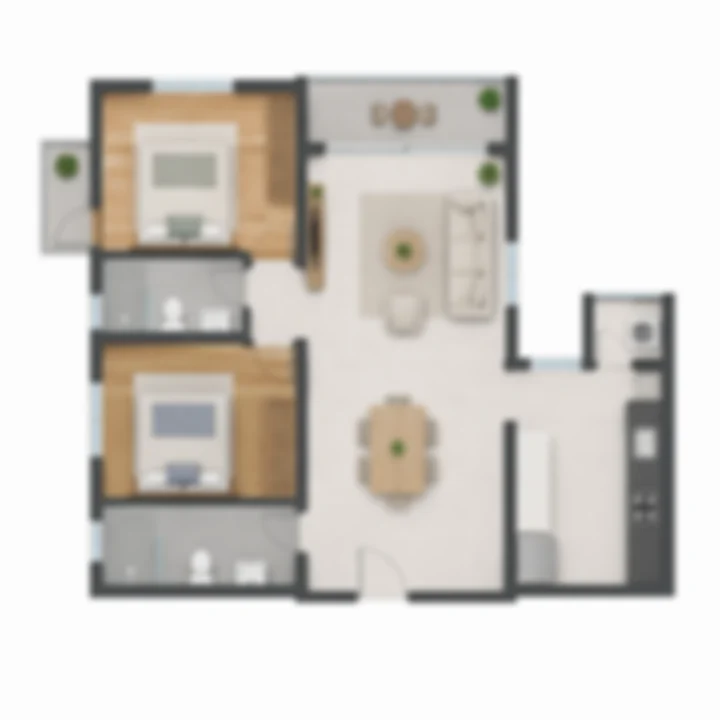
2 BHK · indicative
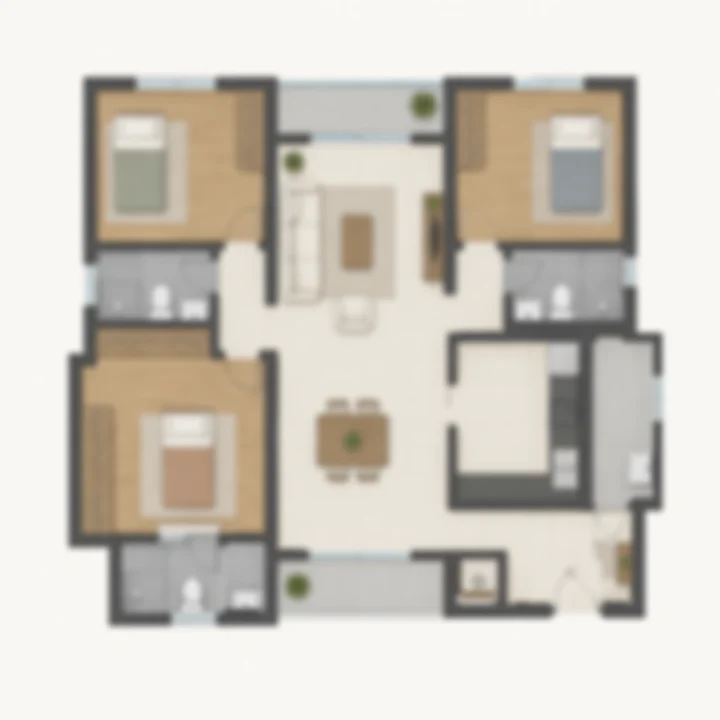
3 BHK · indicative
Modern Spaaces Sarjapur offers two kinds of home in its single tower of ground plus 47 floors: 2 BHK apartments of 1,100 to 1,200 sq ft from ₹1.10 Cr, and 3 BHK apartments of 1,350 to 1,500 sq ft at ₹1.30 Cr to ₹1.50 Cr. About 900 homes in all, at about ₹9,000 per sq ft on the construction-linked plan. For layout judgement, Urban Oasis by Modern Spaaces adds a same-city product-format lens around usable space, privacy, circulation, and how the home will work day to day.
This page explains the two configurations, who each one suits, how to read the sizes, and what the detailed unit plans released with the K-RERA registration will add. For anyone comparing 2 BHK flats in Sarjapur or 3 BHK flats in Sarjapur, the sizes and prices here are the starting point.
Modern Spaaces Sarjapur Configurations
| Configuration | Size | Price |
|---|---|---|
| 2 BHK | 1,100 to 1,200 sq ft | From ₹1.10 Cr |
| 3 BHK | 1,350 to 1,500 sq ft | ₹1.30 Cr to ₹1.50 Cr |
| Building | |
|---|---|
| Tower | One tower, ground plus 47 floors |
| Homes | About 900 |
| Average homes a floor | Roughly 19 |
| Construction | Mivan aluminium formwork |
| Parking | Multi-level car parking |
| Rate | About ₹9,000 per sq ft, construction-linked plan |
Modern Spaaces Sarjapur 2 BHK
The 2 BHK at Modern Spaaces Sarjapur measures 1,100 to 1,200 sq ft and starts from ₹1.10 Cr. It is the entry point to the project and the configuration most buyers in Sarjapura look for: two bedrooms, a living and dining space, a kitchen and balcony space, in a size that fits a young family or a working couple.
The 100 sq ft span between the smallest and largest 2 BHK reflects variants in the floor plate. In a tower, homes at the corners usually have more external walls and more light, while homes along the middle of a floor are more compact. When the unit plans are released, compare the variants on three things: the shape of the living room (a rectangular room furnishes more easily than an L-shape), whether both bedrooms have attached or shared bathrooms, and how much of the area is balcony.
Who the 2 BHK suits. First-time buyers moving out of rented homes in the corridor, couples who work from home and need one bedroom as a study, and investors who prefer the lower entry price of the two configurations.
Modern Spaaces Sarjapur 3 BHK
The 3 BHK measures 1,350 to 1,500 sq ft and is priced at ₹1.30 Cr to ₹1.50 Cr. It adds a third bedroom to the 2 BHK layout without moving into the large, expensive three-bedroom homes common elsewhere on the Sarjapur Road corridor.
At these sizes the 3 BHK is an efficient plan: the third room is typically a smaller bedroom that can work as a children's room, a guest room, a study or a room for a parent. The 150 sq ft span between variants is worth studying closely when the plans are out, because in a three-bedroom home it decides whether you get a separate dining area, a utility space next to the kitchen, or a larger master bedroom.
Who the 3 BHK suits. Families with children, households with a parent living in, and buyers upgrading from a 2 BHK who want one more room for under ₹1.50 Cr.
Modern Spaaces Sarjapur Sizes Explained
Apartment sizes in Bengaluru are quoted in several ways, and it is worth knowing which is which before you compare projects.
| Term | What it measures |
|---|---|
| Carpet area | The usable floor area inside the walls of the home, excluding external walls, balconies and common areas. This is the area the Real Estate (Regulation and Development) Act 2016 requires an agreement for sale to state |
| Built-up area | Carpet area plus the thickness of the walls and, often, balconies |
| Super built-up area | Built-up area plus a proportionate share of common areas such as lobbies, corridors, lift cores and amenities |
The sizes for Modern Spaaces Sarjapur, 1,100 to 1,200 sq ft and 1,350 to 1,500 sq ft, are the sizes of the homes as offered. The carpet area of each unit is confirmed with the K-RERA registration and must appear in your agreement for sale. Ask for both the carpet area and the size on which the price is calculated, and compare projects on carpet area, which is the one measure that is the same everywhere.
The loading, the difference between carpet area and super built-up area, is typically higher in tall towers than in low-rise buildings, because lift cores, refuge floors and fire stairs take up space on every floor. That is normal, but it is the reason carpet area is the fairest comparison.
Modern Spaaces Sarjapur and Mivan Construction
Modern Spaaces Sarjapur is built with Mivan aluminium formwork. In this system the walls and slabs of each floor are cast together in reinforced concrete, using precise aluminium moulds that are reused floor after floor. The result is a monolithic structure with consistent, smooth walls and ceilings and fewer construction joints than a concrete frame filled in with blockwork.
Mivan construction has one practical implication for buyers: the internal walls are structural concrete. They cannot be removed or moved later, and cutting new openings needs care because the walls carry load. If you plan to combine two rooms, widen a doorway or move the kitchen, settle it before you book, because the layout you choose is the layout you live with. Wall-mounted furniture and fittings need concrete-rated drilling, and electrical and plumbing points are cast into the walls, so check the positions of switches, TV points and kitchen services on the unit plan.
The benefits are the reasons many developers use it for high-rises: speed, consistency across floors and durable, uniform surfaces.
Modern Spaaces Sarjapur: Choosing a Floor
In a 47-floor tower, the floor you choose shapes the home almost as much as the plan does. Lower floors sit closer to the landscaped grounds and the amenity pockets; upper floors look out over a largely low-rise Sarjapura and get more breeze and less street noise.
Most high-rises add a floor rise charge for higher floors. At Modern Spaaces Sarjapur, the first 200 buyers pay no floor rise charges and can choose any floor and any unit, which makes the upper floors available at the same rate as the lower ones. Preferential location charges and additional charges are separate. If a particular view or orientation matters to you, an early expression of interest gives you the widest choice.
Modern Spaaces Sarjapur 2 BHK or 3 BHK
The step from a 2 BHK to a 3 BHK at Modern Spaaces Sarjapur is about 250 sq ft and, at the starting prices, ₹20 lakh or more. Three questions usually settle the choice. How long do you plan to stay? A household that expects to grow in the next five to seven years often finds it cheaper to buy the third bedroom now than to sell and buy again. Does anyone work from home? A dedicated study is the most common reason couples move up to a 3 BHK. And how will the home be used if you rent it out? A 2 BHK has the lower entry price, while a 3 BHK suits family tenants looking for space.
Whichever you choose, compare the variants within the configuration as carefully as the configurations themselves. In a single tower with roughly 19 homes a floor, the difference between a corner home and a mid-floor home can matter more to daily life than an extra 50 sq ft.
Modern Spaaces Sarjapur Unit Plans at Launch
Detailed unit plans are released at launch and with the K-RERA registration. Modern Spaaces Sarjapur is not yet registered; registration is awaited. When the plans arrive, check:
| What to check | Why |
|---|---|
| Carpet area of each variant | The legally comparable measure |
| Room dimensions | Whether your furniture fits, especially the master bedroom and living room |
| Balcony area | Balconies count in some size measures but not in carpet area |
| Orientation | Morning or evening sun, and which way the main rooms face |
| Bathroom count and ventilation | Whether every bathroom has a window or a duct |
| Kitchen and utility | Whether there is a separate utility for a washing machine |
| Position on the floor | Corner or middle, and distance from the lift lobby |
Confirm the registration number at rera.karnataka.gov.in before you sign an agreement for sale.
Modern Spaaces Sarjapur Floor Plans: Next Steps
The price page sets out the full cost of each configuration, including the charges that sit above the base price. The master plan page explains the single-tower layout, the 80% open space and the multi-level car park, and the amenities page covers Breakout Spaaces. To receive the unit plans as soon as they are released, register an expression of interest through the contact page.
Modern Spaaces Sarjapur Floor Plans FAQs
What is multi-level car parking?
Multi-level car parking (MLCP) puts the project's cars in a dedicated parking structure of several levels rather than across the open grounds. At Modern Spaaces Sarjapur it is what lets 80% of the site stay as open space. Ask how many car parks come with your unit and how the parking structure connects to the tower.
What are the apartment sizes at Modern Spaaces Sarjapur?
2 BHK homes measure 1,100 to 1,200 sq ft and 3 BHK homes 1,350 to 1,500 sq ft. The carpet area of each unit, which the agreement for sale must state, is confirmed with the K-RERA registration. Compare homes on carpet area once it is published.
What are floor rise charges?
Floor rise charges are an extra amount per sq ft that many Bengaluru high-rises add for homes on higher floors. At Modern Spaaces Sarjapur the first 200 buyers pay none, which matters most in a 47-floor tower where the upper floors would otherwise cost more. PLC, a separate charge for preferred positions such as corners or views, still applies.
How many floors and towers does Modern Spaaces Sarjapur have?
One tower of ground plus 47 floors, holding about 900 apartments. Cars are parked in a separate multi-level car park, which keeps 80% of the site as open space. On average that is roughly 19 homes a floor.
What amenities does Modern Spaaces Sarjapur have?
50+ lifestyle amenities for recreation, wellness, fitness and community living, spread across Breakout Spaaces: dedicated amenity pockets around the project instead of a single conventional clubhouse. The detailed amenity list is released at launch. If a particular facility matters to you, ask whether it is in the list.