
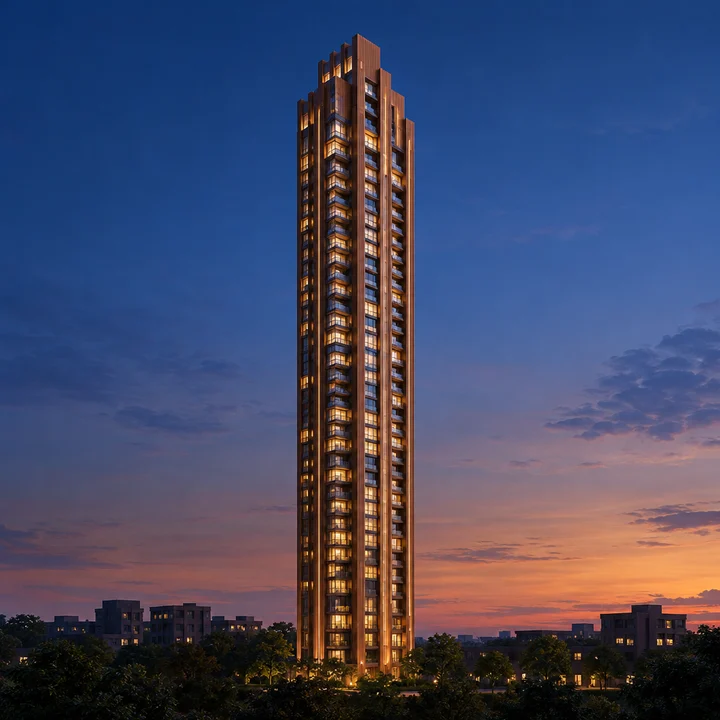
Modern Spaaces Sarjapur tower at dusk, artist's impression. 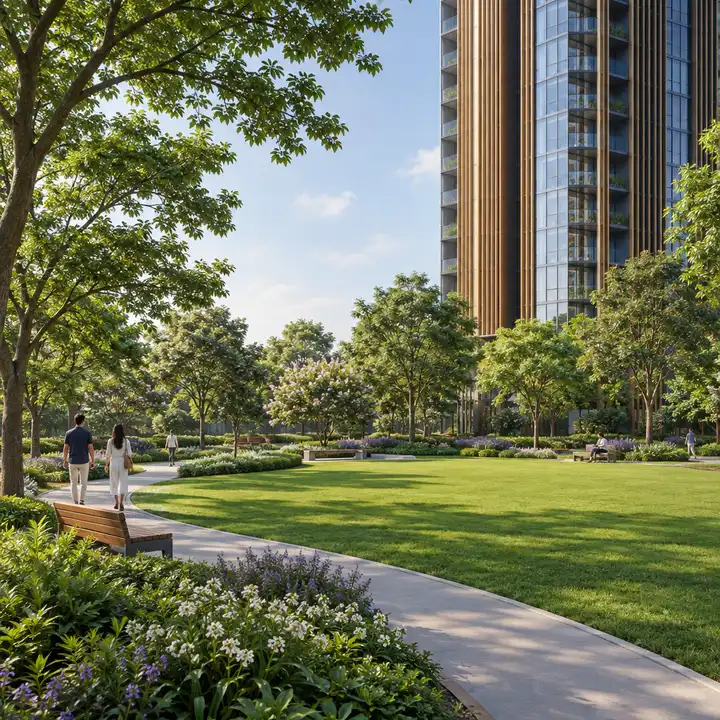
Modern Spaaces Sarjapur open grounds, artist's impression. 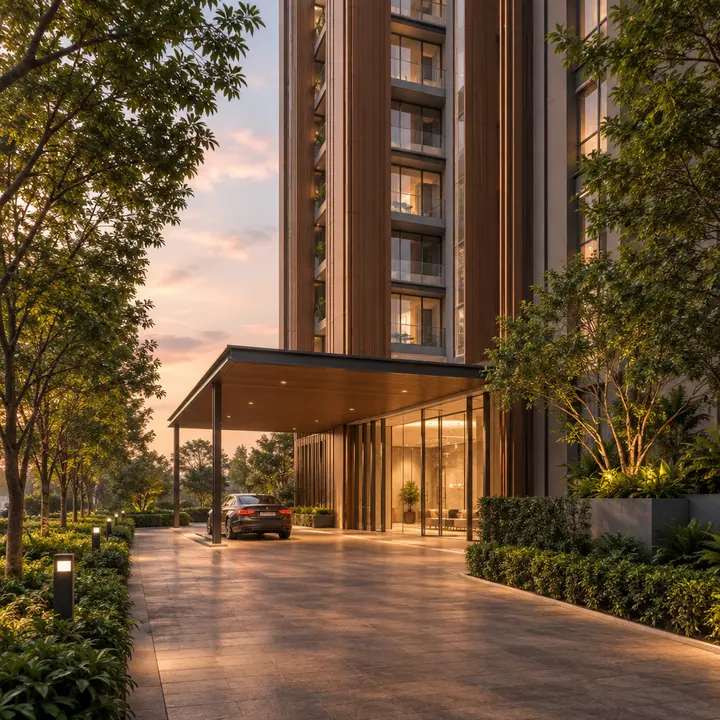
Modern Spaaces Sarjapur arrival approach, artist's impression. 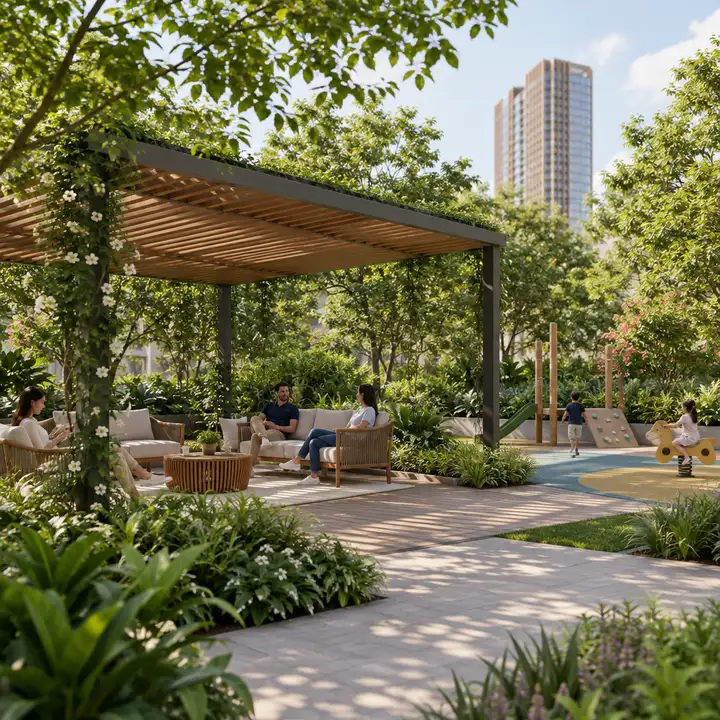
Modern Spaaces Sarjapur Breakout Spaaces amenity pocket, artist's impression. 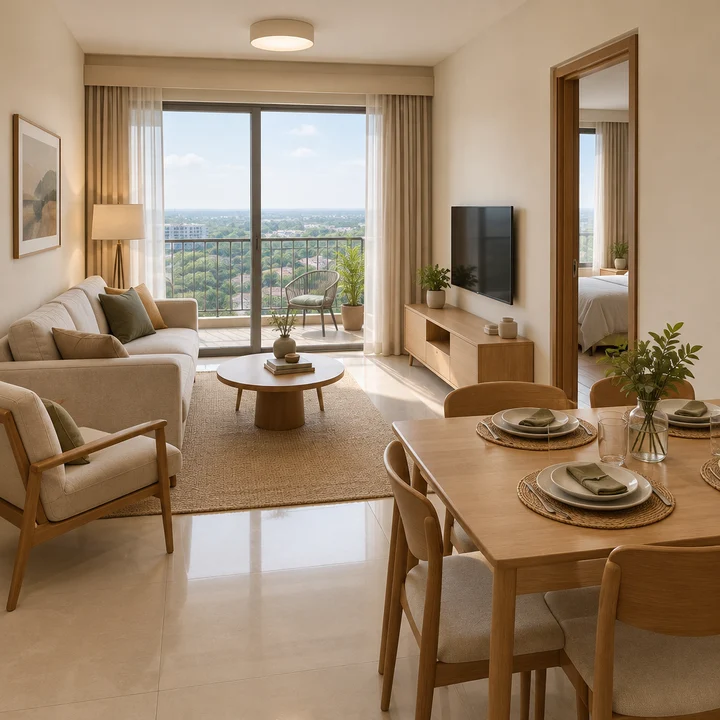
Modern Spaaces Sarjapur 2 BHK living room, indicative artist's impression. 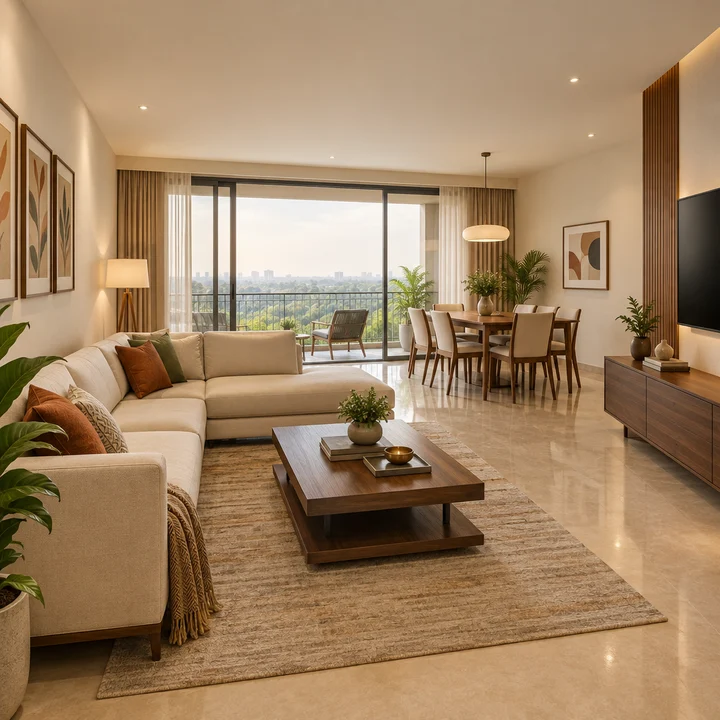
Modern Spaaces Sarjapur 3 BHK living room, indicative artist's impression.
The Modern Spaaces Sarjapur gallery shows the project as it is planned: a single slender tower of ground plus 47 floors off Sarjapura Main Road, near DMart, rising over grounds that keep 80% of the site open. The project is in pre-launch, so every image here is an artist's impression, and photographs of the site and the construction follow as work begins. In the same Bengaluru market, Urban Oasis by Modern Spaaces helps keep the gallery review tied to design evidence rather than only the most polished render or model-flat image.
This page describes what each view shows and what it tells you about the project, and explains which visuals are released at launch and with the K-RERA registration. Images of a building that does not yet exist are a guide to the design intent, not a promise of the finished detail, so read each one alongside the floor plans, the master plan and, once it is issued, the registration.
Modern Spaaces Sarjapur Tower Elevation
The defining image of Modern Spaaces Sarjapur is the tower itself. It is a single, slender building of ground plus 47 floors, and its facade is designed to emphasise that height. Vertical fins run up the full face of the tower, breaking the elevation into tall, narrow bands that draw the eye upward. Between the fins, recessed balconies are set back into the facade on each floor, so the tower reads as a clean vertical form rather than a stack of projecting slabs.
The material palette in the artist's impressions is warm: bronze-toned fins and frames against glass, which catch the light differently through the day. In the evening view, with a low sun behind it, the tower glows against the sky, the image behind the developer's line "on top of everything in your life".
What to take from this view: the tower is designed as one composed vertical form. The final facade materials, colours and balcony detailing are confirmed in the sanctioned drawings and the specification released at launch.
Modern Spaaces Sarjapur Tower in Its Setting
Much of Sarjapura is low-rise, and the setting view shows the G+47 tower against the town around it, off Sarjapura Main Road.
For residents, the same height works the other way: the upper floors look out over open, low-rise country in most directions. When the floor-wise views are released, they are worth studying, because in a tower of this height the outlook changes considerably from the lower floors to the top.
Modern Spaaces Sarjapur Grounds and Open Space
Because the homes are concentrated in one tower, 80% of the site stays open. The grounds views show the tower standing in a landscaped setting: lawns, planting and walking routes around its base, with the amenity pockets placed within the landscape.
These are the images that best explain the master plan. A single tower is not just a tall building; it is a way of keeping the ground free. When the landscape plan is released, look for how the open space is laid out between soft green areas and paved spaces, where shade comes from, and how the walking routes connect the tower lobby, the car park and the amenity pockets.
Modern Spaaces Sarjapur Breakout Spaaces
The project's 50+ amenities are arranged as Breakout Spaaces: dedicated pockets of experience spread across the grounds instead of one conventional clubhouse. The amenity views illustrate the idea rather than a fixed list: smaller settings for recreation, wellness, fitness and community living, each with its own character, set into the landscape.
The detailed amenity list, and the images of each pocket, are released at launch. Until then, treat amenity imagery as a picture of the concept. The amenities page explains how a fragmented clubhouse works and what to check when the list is published.
Modern Spaaces Sarjapur Arrival and Parking
Cars at Modern Spaaces Sarjapur are parked in a multi-level car park, a dedicated structure that keeps vehicles off the grounds. The arrival views show the approach to the site and the drop-off at the tower, with the open space kept largely free of traffic.
When the site plan is out, compare the arrival images with it: where the entrance gate sits, how the driveway reaches the tower lobby, and how residents walk between the car park and their lift.
Modern Spaaces Sarjapur Homes and Interiors
The 2 BHK homes measure 1,100 to 1,200 sq ft and the 3 BHK homes 1,350 to 1,500 sq ft. Interior views in a pre-launch gallery are indicative: they show how a living room, bedroom or balcony of that size can be furnished, not the specification of the finished home.
The tower is built with Mivan aluminium formwork, which gives smooth, consistent concrete walls and ceilings. The finishes that go onto those surfaces, the flooring, the kitchen and bathroom fittings and the doors and windows, are set out in the specification released at launch. Read the specification, not the image, for what is included in the price. When you compare interior views across projects, compare the sizes too: a living room drawn for a 1,500 sq ft 3 BHK looks very different in a 1,100 sq ft 2 BHK, and the unit plans with room dimensions are the reliable guide to how your furniture will fit.
Modern Spaaces Sarjapur Location Views
Modern Spaaces Sarjapur is off Sarjapura Main Road, near DMart, in Sarjapura, Bengaluru 562125. Location views and the neighbourhood map show the project in the context of the town: the main road, the shopping and daily services around DMart, and the roads that lead north towards Varthur and Whitefield, west along the Sarjapur Road corridor towards the Outer Ring Road, and east towards Attibele and Hosur Road. The location page covers distances and travel in detail.
Modern Spaaces Sarjapur Views by Time of Day
The artist's impressions show the tower in different light, and each view says something about the design. In daylight the vertical fins and recessed balconies give the facade depth, with the balconies set back in shade. At dusk the bronze tones warm up and the glass reflects the sky. At night, lit windows and balconies mark out the floors of the tower against a largely dark, low-rise town. These views are composed to show the design at its best; the real effect depends on the final materials, the orientation of each face of the tower and the buildings that grow up around it over the years.
Modern Spaaces Sarjapur Gallery and the Site Visit
Images are best read together with a visit to the site off Sarjapura Main Road, near DMart. On a visit, stand at the site entrance and look at what surrounds it: the approach road and its traffic at different times of day, the shops and services around DMart, and the direction the tower's main faces will look. Ask the sales team to show you on the site where the tower, the multi-level car park and the main open spaces will sit, and which floors are likely to have the clearest outlook. A gallery shows how the project is designed; a visit shows where it is. For a home in a tower of 47 floors, both matter, and the combination helps you choose a floor and an orientation once the unit plans are released.
Modern Spaaces Sarjapur Visuals to Come
| Visual | When it is released |
|---|---|
| Tower elevation and setting renders | Available now as artist's impressions |
| Detailed amenity images for each Breakout Spaace | At launch |
| Landscape and site plan | At launch and with the K-RERA registration |
| Unit plans for 2 BHK and 3 BHK | With the K-RERA registration |
| Specification of finishes | At launch |
| Site and construction progress photographs | Once construction begins |
Reading the Modern Spaaces Sarjapur Gallery
A pre-launch gallery is a statement of design intent, and it is a useful one: it shows how the developer means the project to look and feel. Its limits are worth keeping in mind. Artist's impressions are drawn from early designs, and landscaping in particular is usually shown at full maturity, years after handover. The binding documents are the sanctioned plan and the K-RERA registration, which record what the developer commits to deliver.
Modern Spaaces Sarjapur is not yet registered with the Karnataka Real Estate Regulatory Authority; registration is awaited. Before you sign an agreement for sale, check the registration number at rera.karnataka.gov.in and compare the registered plan with the images that drew you to the project.
Modern Spaaces Sarjapur Gallery: Next Steps
The overview page tells the project's full story, the master plan page explains the single-tower layout, the floor plans page covers the homes, and the price page sets out what they cost. To receive new renders, the amenity images and the unit plans as they are released, register an expression of interest through the contact page.
Modern Spaaces Sarjapur Gallery FAQs
How many floors and towers does Modern Spaaces Sarjapur have?
One tower of ground plus 47 floors, holding about 900 apartments. Cars are parked in a separate multi-level car park, which keeps 80% of the site as open space. On average that is roughly 19 homes a floor.
What is Mivan construction?
Mivan is aluminium formwork: walls and slabs are cast together in concrete using precise reusable aluminium moulds. It gives consistent, monolithic structures and a fast floor cycle, which suits a tall tower. Modern Spaaces uses it across its apartments. Because the walls are concrete, internal walls cannot easily be moved later, so settle the layout you want before you book.
What is the early-bird offer for the first 200 buyers?
The first 200 buyers pay no floor rise charges and can choose any floor and any unit in the tower. Preferential location charges and additional charges are separate, and the offer closes once 200 bookings are made.
What is multi-level car parking?
Multi-level car parking (MLCP) puts the project's cars in a dedicated parking structure of several levels rather than across the open grounds. At Modern Spaaces Sarjapur it is what lets 80% of the site stay as open space. Ask how many car parks come with your unit and how the parking structure connects to the tower.
What are the apartment sizes at Modern Spaaces Sarjapur?
2 BHK homes measure 1,100 to 1,200 sq ft and 3 BHK homes 1,350 to 1,500 sq ft. The carpet area of each unit, which the agreement for sale must state, is confirmed with the K-RERA registration. Compare homes on carpet area once it is published.